The Seaside Pavilion and the Changing Shape of a Sporting Ground
See how a seaside pavilion’s entrances, seating and signs shape matchday use, and decide which changes will help players, spectators and visitors.
The most common mistake with a seaside pavilion is treating it as a handsome backdrop rather than part of the ground’s working layout. That can leave visitors unsure where to watch, while players and event organisers compete for the same spaces. Read the entrances, seating and signs together, and the pavilion’s role becomes much clearer.
The pavilion connects the club to the playing area
Sporting pavilions have long provided practical support for participants: somewhere to change, store equipment and pause away from the field. At a coastal ground, a sheltered building can also mark the end of an exposed walk across open ground. Its position gives players a base and helps spectators orient themselves.
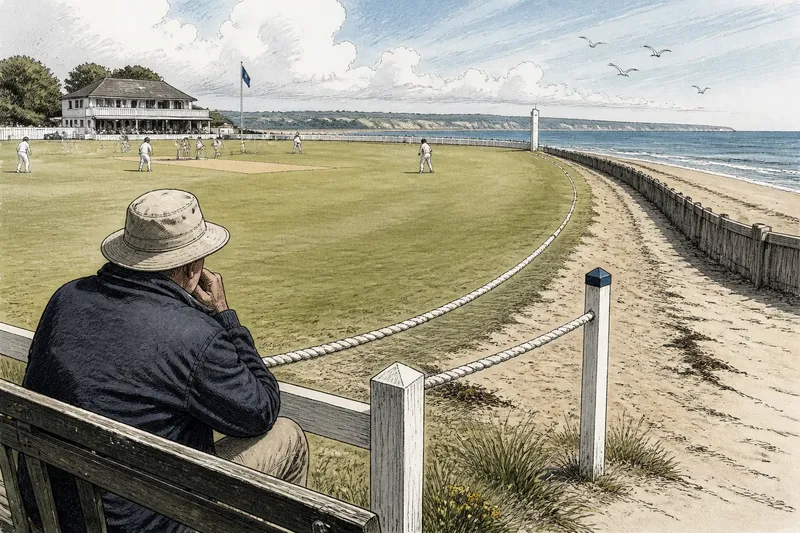
The layout follows the sport. A cricket pavilion often faces the square, with a shared view across the playing area. A bowls club pavilion may sit beside the green, near the point where players arrive and spectators stop. At a seaside football ground, a modest clubhouse can support the team and anchor social activity before and after a match.
These buildings need not dominate the view. Their entrances, covered fronts and service areas should connect club routines to the field without obstructing play.
Three pavilion roles shape how people use the ground
Many coastal grounds combine player support, viewing and social use. One role usually sets the tone. Look at which rooms take priority, where people sit and which routes stay open on matchday.
A players’ pavilion puts club routines first
Changing rooms, equipment storage and team routines lead the design. Spectators may have a place to sit or shelter, but the building’s central job is to support participants. This arrangement suits clubs that need a dependable base beside the field.
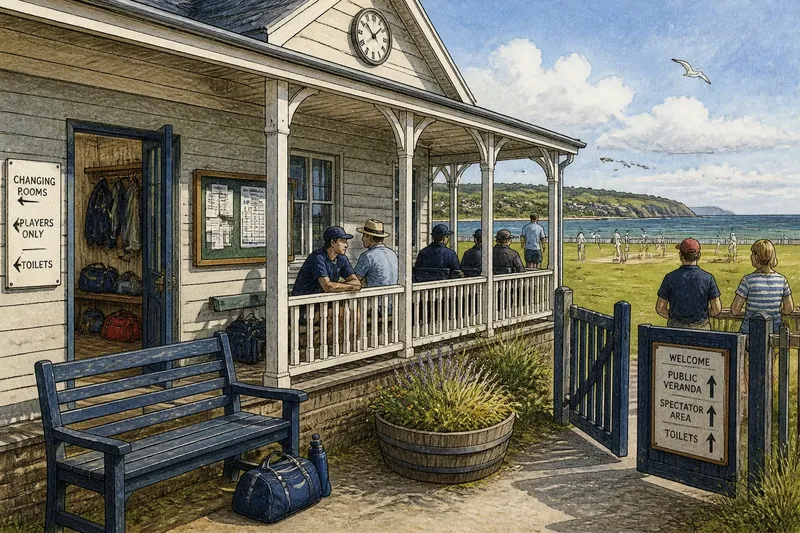
It can also leave casual visitors uncertain. A notice at the entrance and a marked public seating area show where visitors may go without changing the pavilion’s purpose.
A viewing pavilion brings spectators closer to the match
A covered frontage, terrace or large windows make watching more prominent. A veranda lets spectators move between a seat and the touchline; windows bring the match into an indoor room. In either case, the route to the viewing area should not cross players’ working spaces.
A social pavilion keeps the occasion going
Some pavilions also serve as clubhouses, event rooms or community meeting places. They may host presentations and post-match meals, provided the club can manage access and room bookings.
Separate entrances, clear room names and a noticeboard showing what is open help visitors avoid changing rooms or other matchday areas. The building can welcome community use without making the playing spaces harder to run.
Architecture makes the pavilion’s welcome visible
A low veranda with benches invites people to pause near the activity. A raised terrace puts viewing in the foreground. A compact clubhouse with one entrance may feel private unless signs make its public spaces clear.
Coastal buildings face salt-laden air, damp and frequent use. Timber, painted metal, brick and weather-resistant cladding each need upkeep suited to the site. If a club is considering repairs or alterations, the building’s construction and local requirements shape what is appropriate.
Small details can improve the experience without changing the structure. A sheltered bench gives arriving players somewhere to wait. A noticeboard can show fixtures and access arrangements. Signs to toilets, changing rooms and public seating make the building easier to read.
Choose changes by checking how the pavilion works
Start with the people who use the building and the points where their needs overlap. For each check, decide what to do based on what you observe:
- Users: Check whether players, officials, regular spectators, first-time visitors and community groups have a clear place. If one group lacks a suitable space, then adjust the room allocation or seating; otherwise, keep the arrangement.
- Arrival routes: Check where people enter and whether they can find the viewing area. If visitors hesitate or approach team rooms by mistake, then add a sign or direct them to a public entrance; otherwise, retain the route.
- Movement: Check whether players, spectators and event guests cross paths in narrow areas. If their routes clash, then separate access or change the timing of room use; otherwise, keep the shared route.
- Room access: Check which spaces teams need during a match and which can open to visitors. If a public booking would block a team room, then use another room or schedule the event at a different time; otherwise, allow the shared use.
- Matchday duties: Check who opens the building, holds keys and handles cleaning. If no one is responsible for a task, then assign it or limit the spaces in use; otherwise, follow the existing routine.
- Main purpose: Check whether the building mainly supports players, viewing or social use. If one role clearly matches the club’s regular needs, then prioritise it and fit other uses around it; otherwise, clarify which spaces serve each role.
- Visitor information: Check whether a newcomer can find the toilets, public seating and point of contact. If any destination is unclear, then add a sign or update the noticeboard; otherwise, keep the current information.
Say a small cricket club has changing rooms behind a plain frontage, and occasional spectators stop near the entrance because they cannot tell where to watch. The club wants to keep the pavilion player-centred. It marks the public veranda, places a fixture board by the gate and directs visitors away from team rooms. The resulting arrangement gives spectators an obvious place to stand while leaving players’ rooms for team use; the trade-off is that the veranda remains the main public viewing space.
How does a seaside pavilion serve the ground?
Why does a seaside pavilion face the playing area?
Facing the ground connects the building’s social and practical life to the match. It gives players and spectators a clear orientation and lets them remain aware of activity outside.
Can visitors use a pavilion if they are not club members?
They can use the spaces the club makes public. Signs, a visible viewing area and a clear point of contact help visitors understand where they may go without entering team-only rooms.
Should a pavilion host events as well as matches?
That depends on the rooms available and the club’s capacity to manage them. Event use fits best when it does not disrupt sport or make essential matchday spaces unavailable.
What makes a pavilion part of local tradition?
Repeated use gives a building meaning: people meet there, read club notices and mark occasions after play. Familiar routines and local contributions can matter as much as architectural style.
Look for the pavilion’s role in its entrances and routines
A seaside pavilion may serve players, spectators and the wider community under one roof, but each use asks something different of the building. Check its entrances, facing, seating and signs to see which role takes priority. For clubs deciding what to change, that close look helps distinguish a genuine access problem from a building that simply has a different purpose.